Published on Show Me Mizzou Aug. 28, 2026
Story by Randall Roberts, BA ’88
“Missouri to Build Memorial Stadium,” the Columbia Missourian headline declared, with a story outlining plans for a 25,000-seat football field and a memorial to those lost in World War I. It was the eve of the annual Thanksgiving clash against the Kansas Jayhawks.
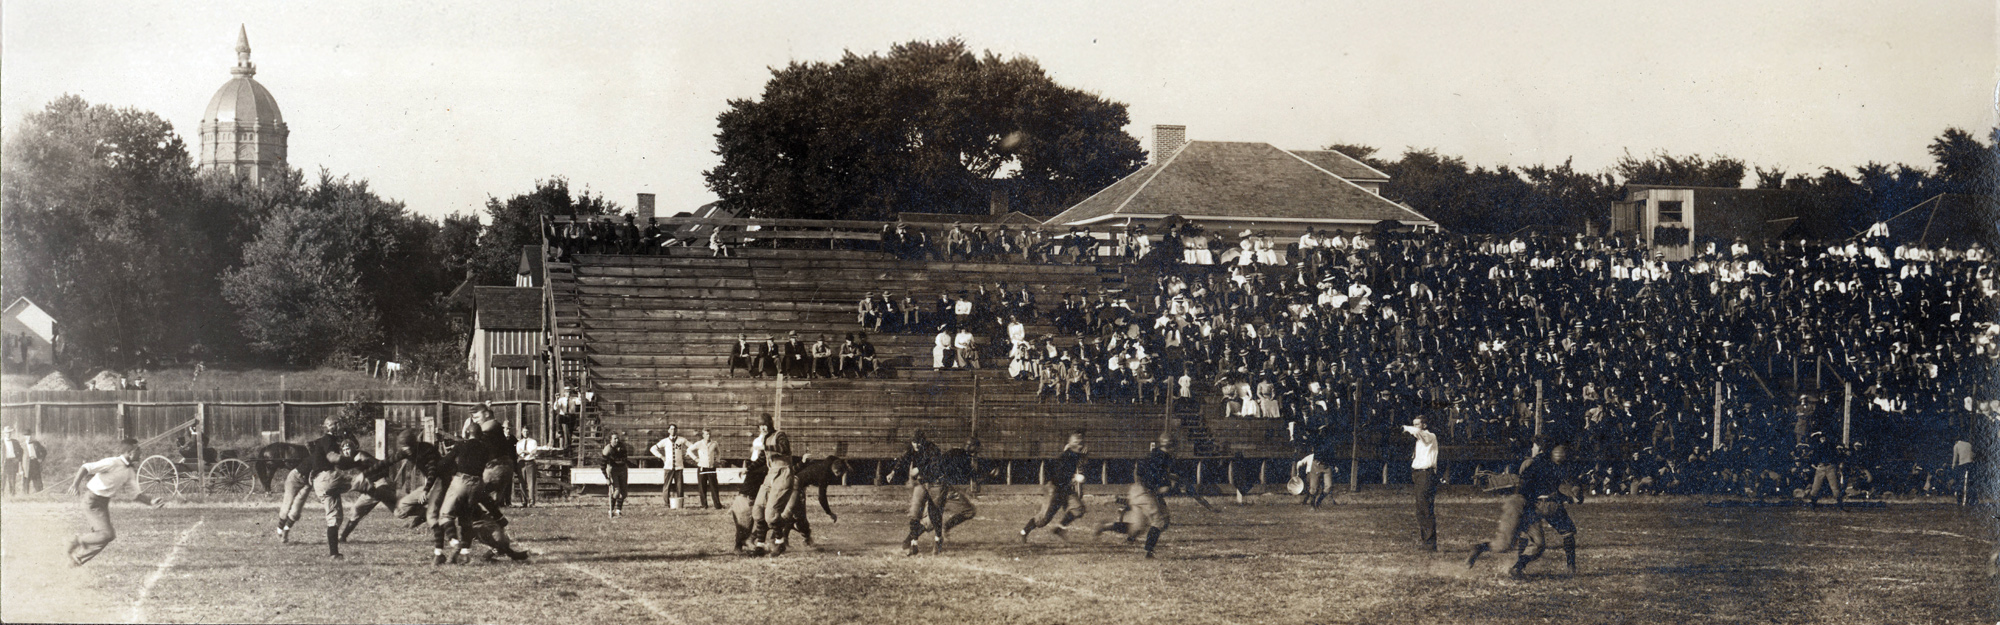
The old Rollins Field dated to 1911. The university had created it for fewer than 14,000 attendees and later patched it with wooden stands, but capacity never kept pace, especially when Kansas came to town. The push for a new stadium followed the same simple math that has driven stadium projects ever since: too many people, not enough suitable space.
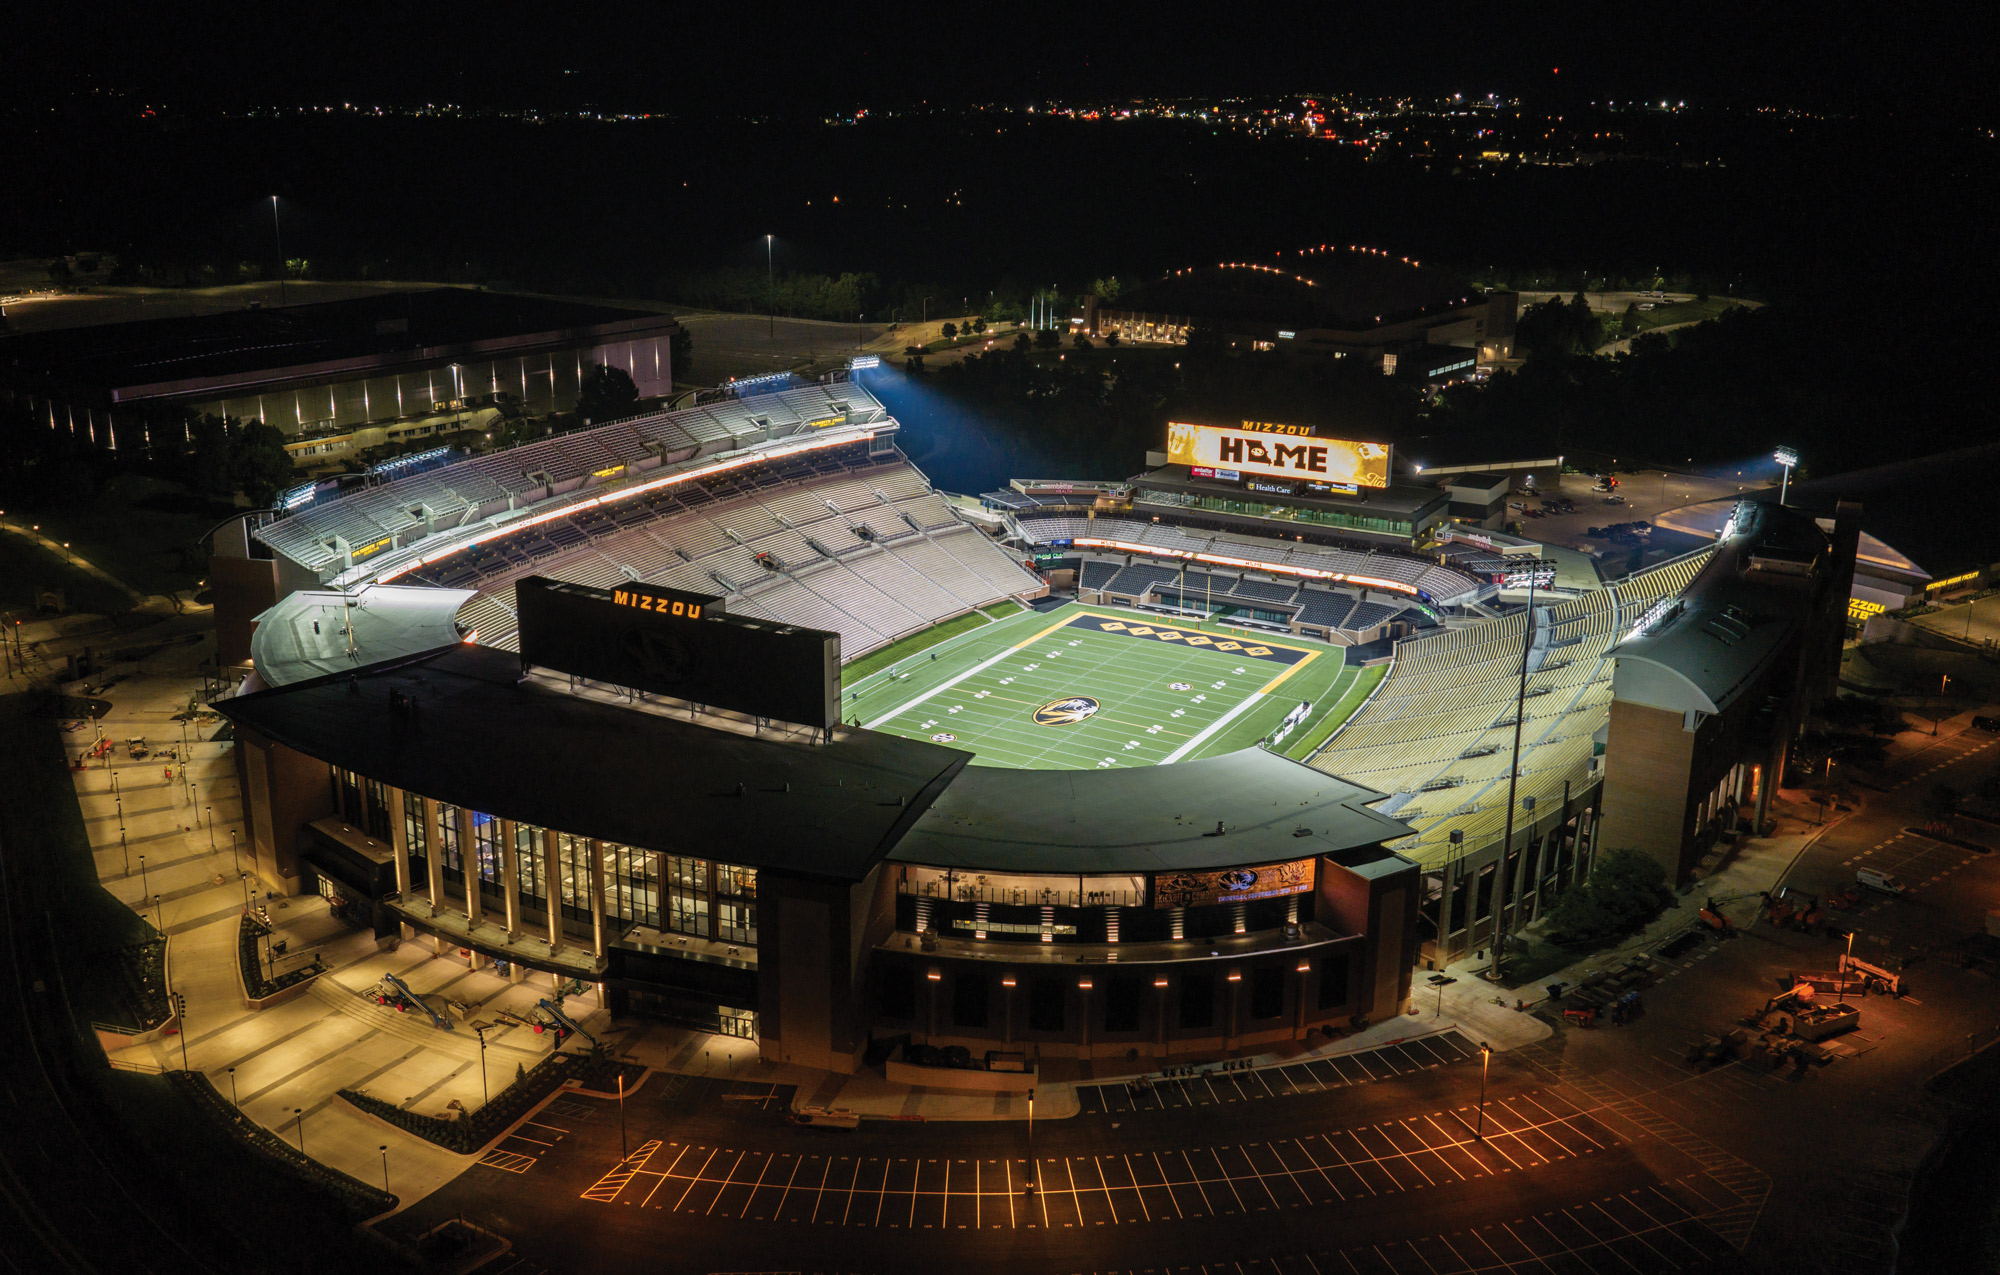
A century later, that equation still holds. As Mizzou celebrates Memorial Stadium’s centennial on Sept. 19 against the Troy University Trojans, workers are putting the finishing touches on a $250 million renovation, the latest turn in a cycle defined by growth and demand.
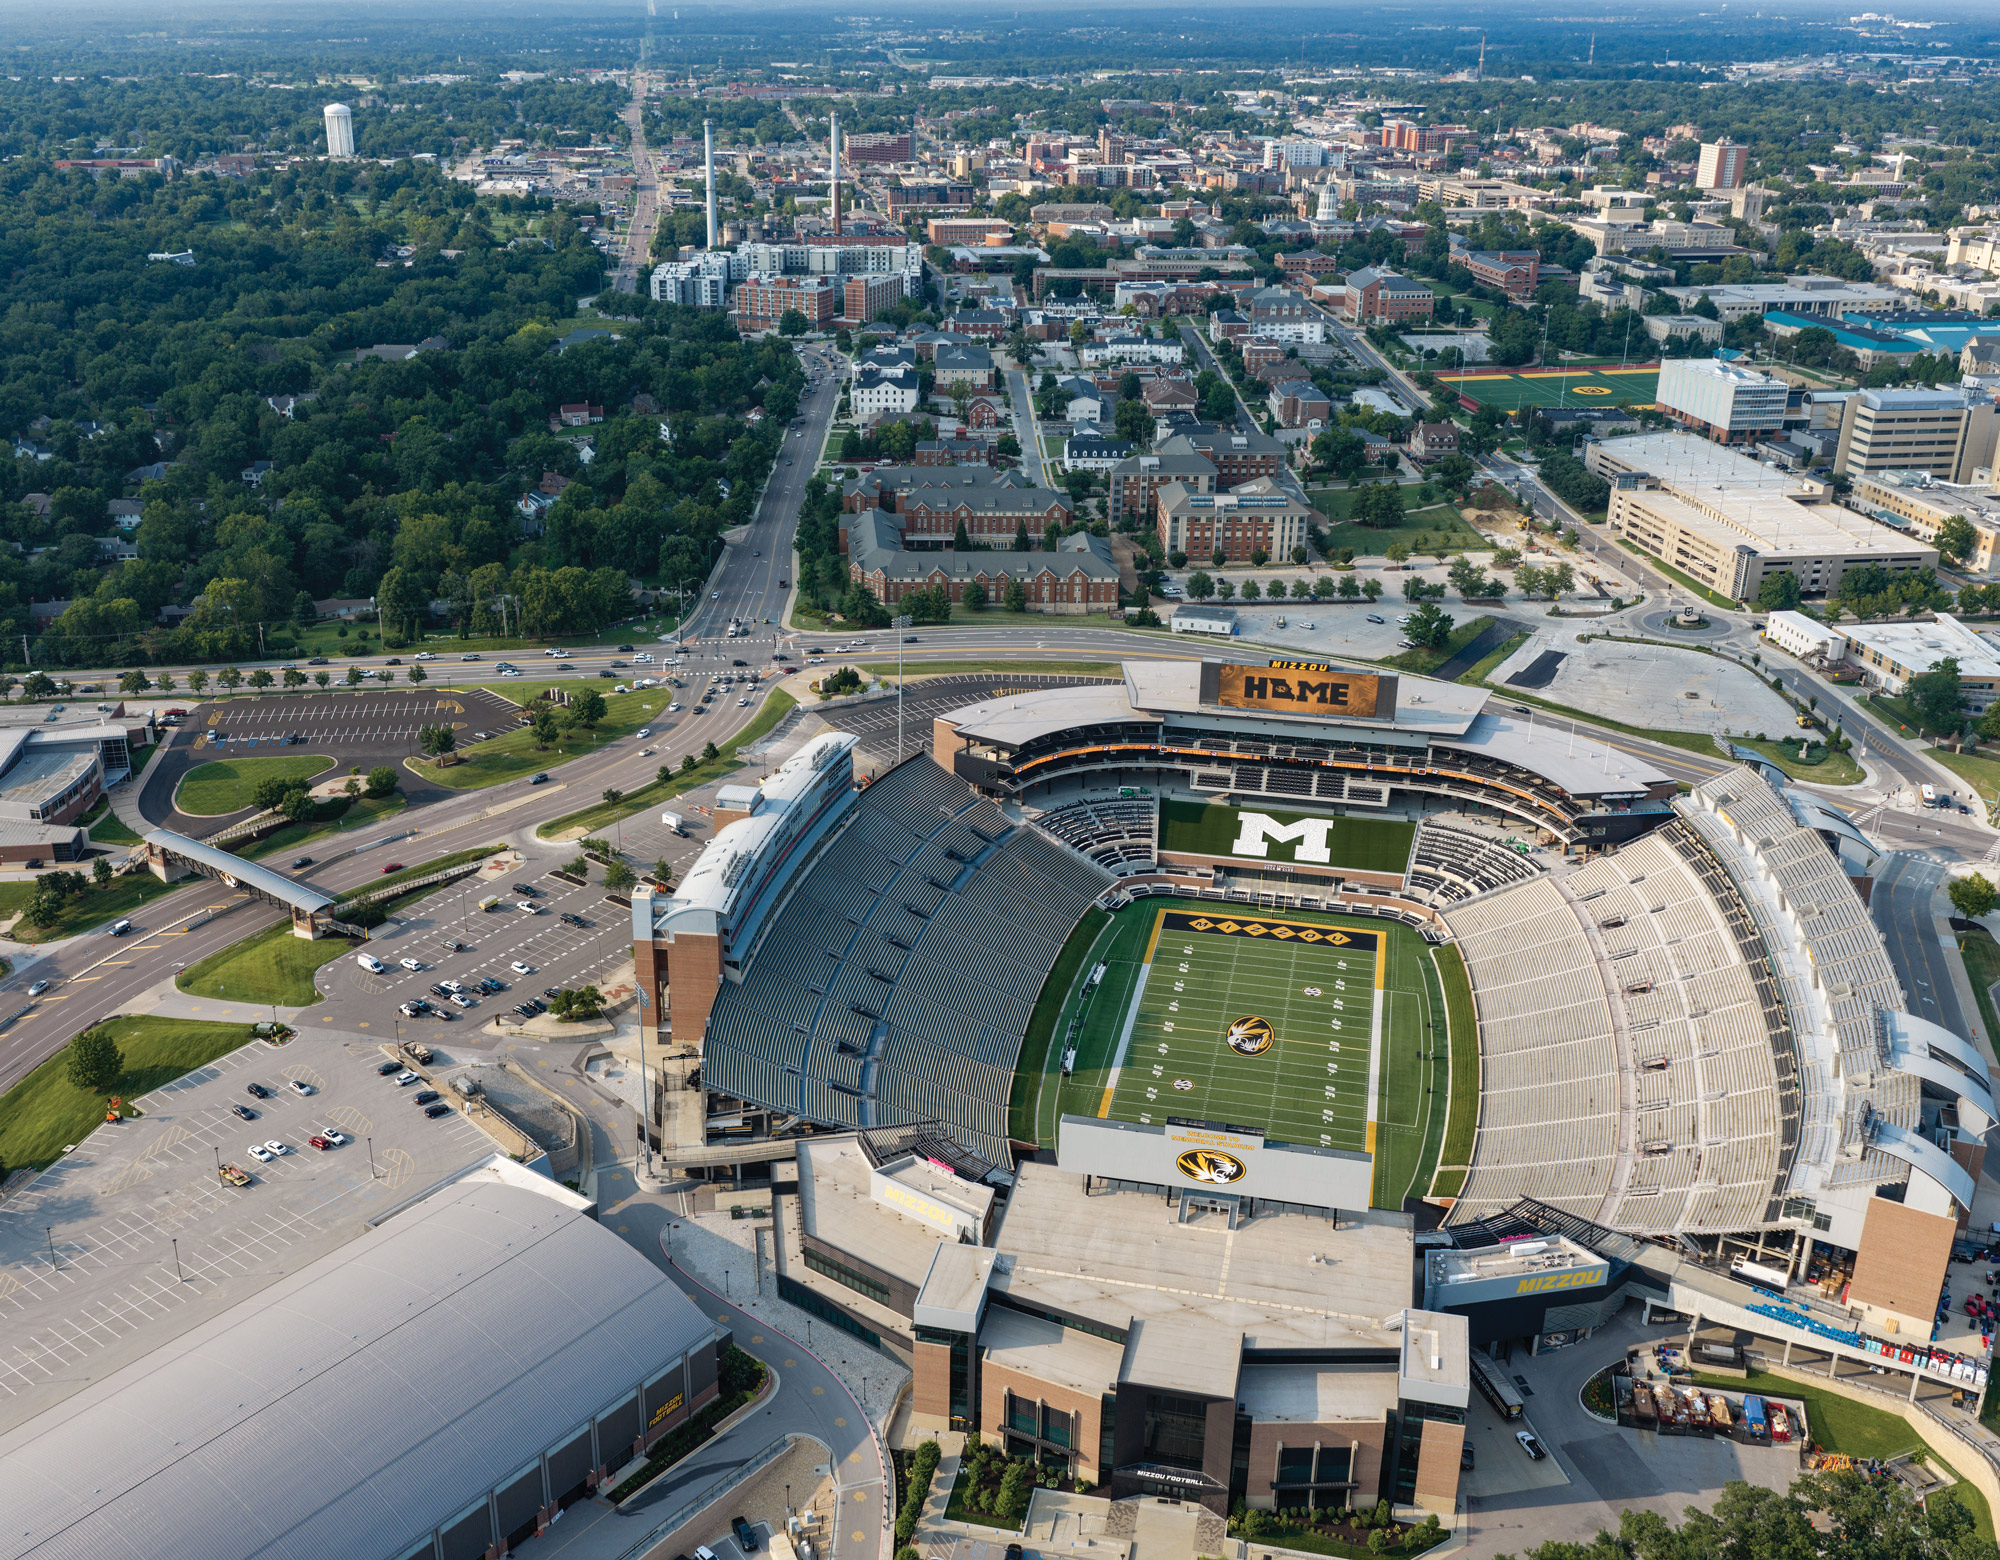
The project closes the stadium’s last open end, bringing Memorial Stadium closer than ever to a complete bowl, its shape still reflecting the hillside and the many eras that built it.
To understand how the stadium arrived here, start at the beginning.
1923–1925: An idea takes hold
The first Memorial Stadium plan took some heavy lifting. As enrollment grew and football crowds surged, decision-makers envisioned a stadium simultaneously rising along with Memorial Union, one anchored in the natural valley south of campus. Long before anyone poured concrete, the shape was there: a broad horseshoe carved into a hillside and intentionally left open at one end.
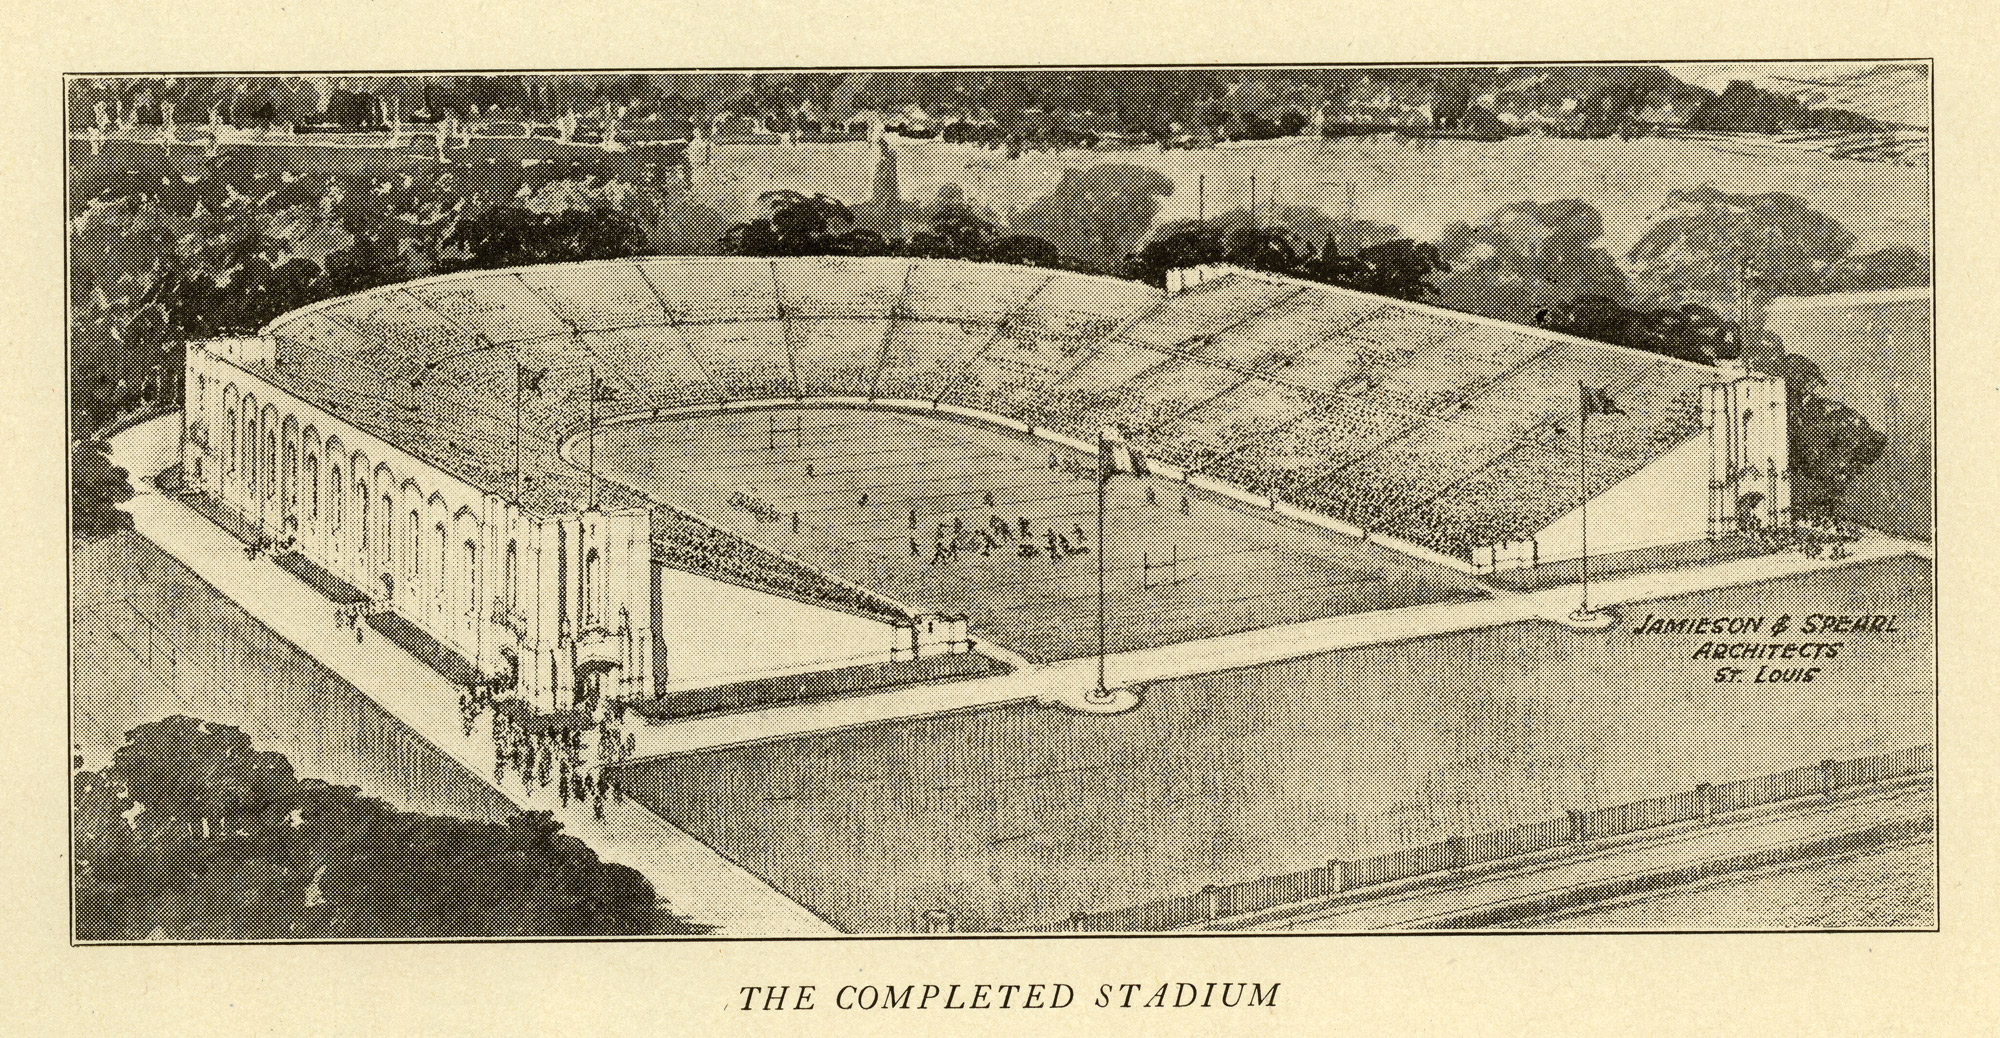
Money was hard to come by. Funding delays sent organizers back to the drawing board, and progress relied on many smaller contributions accumulating around an idea that still lived mostly on paper.
By October 1925, memorial committee chair J. C. Jones could finally say, “The financial problem has been solved.” That fundraising success cleared the way even as ambition pushed past the first building plan. The stadium would seat 25,000, Jones said, but capacity would surely grow.
“Will there ever be 98,000 people in Columbia?” he wondered. “It is very probable.”
1925–1926: Building under pressure
Construction began that winter between bluffs. Builders excavated and leveled the stadium’s horseshoe shape, and crews encircled the original field with a 440-yard running track.
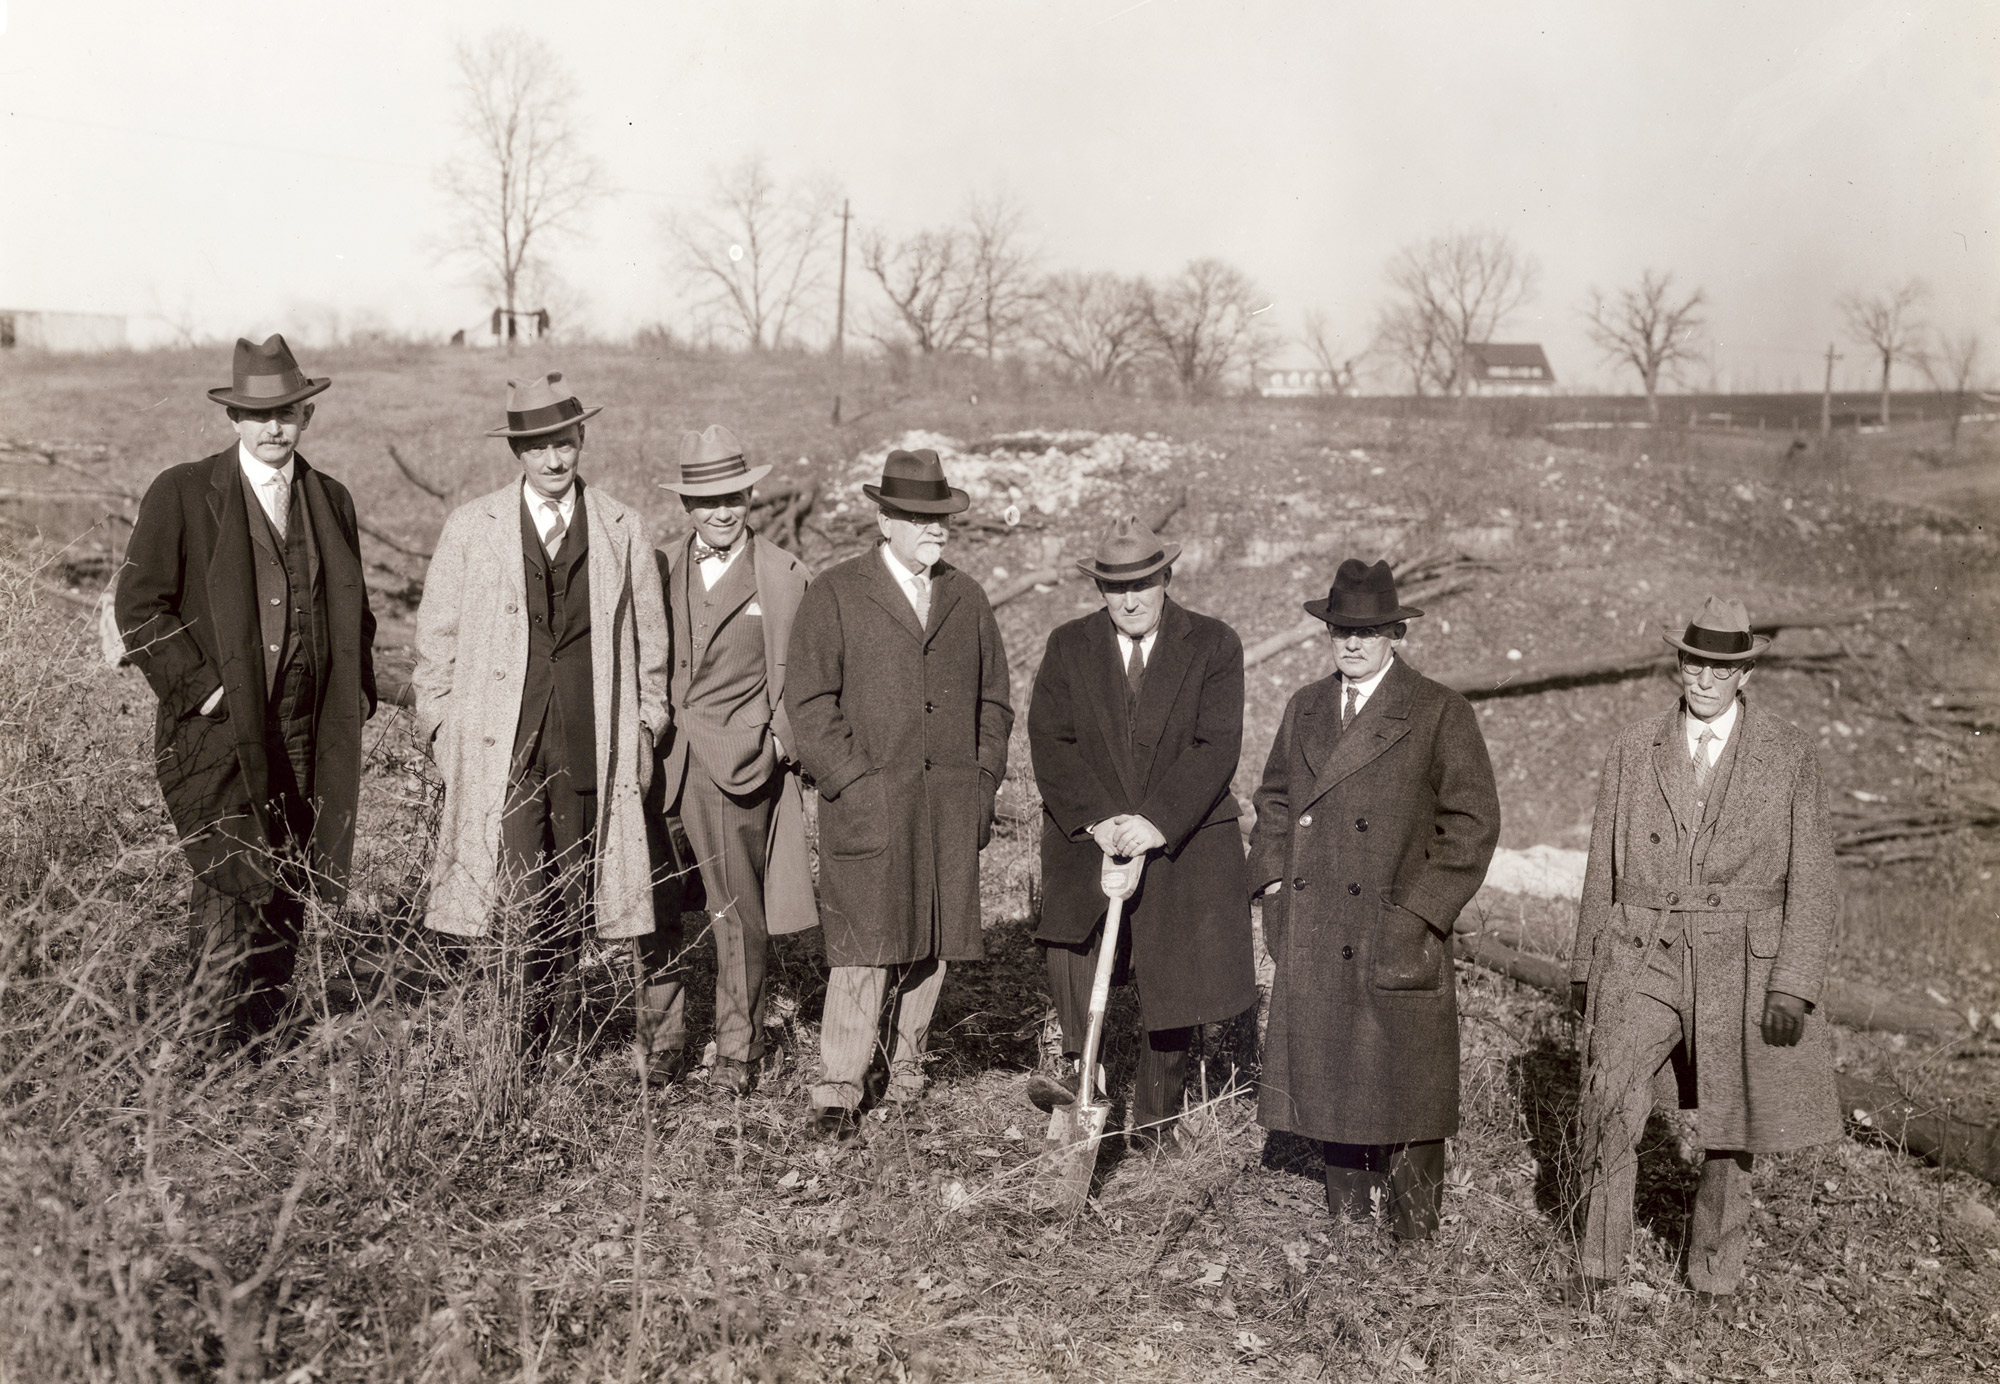
Pressure followed from the start. Limited resources, rising expectations and an unforgiving calendar shaped each decision. As opening day approached, rainy weather threatened to undo months of work. Grass refused to take root. Crews responded by spreading sawdust in a last-ditch effort to stabilize the surface enough to play.
Opening day
When Memorial Stadium opened in October 1926, it nearly doubled the size of Rollins Field. The university dedicated the new stadium to the 112 Missouri students and graduates who died in World War I. Torrential rain greeted the debut as Missouri and Tulane played to a scoreless tie on a muddy field that crews had loaded with more sawdust.
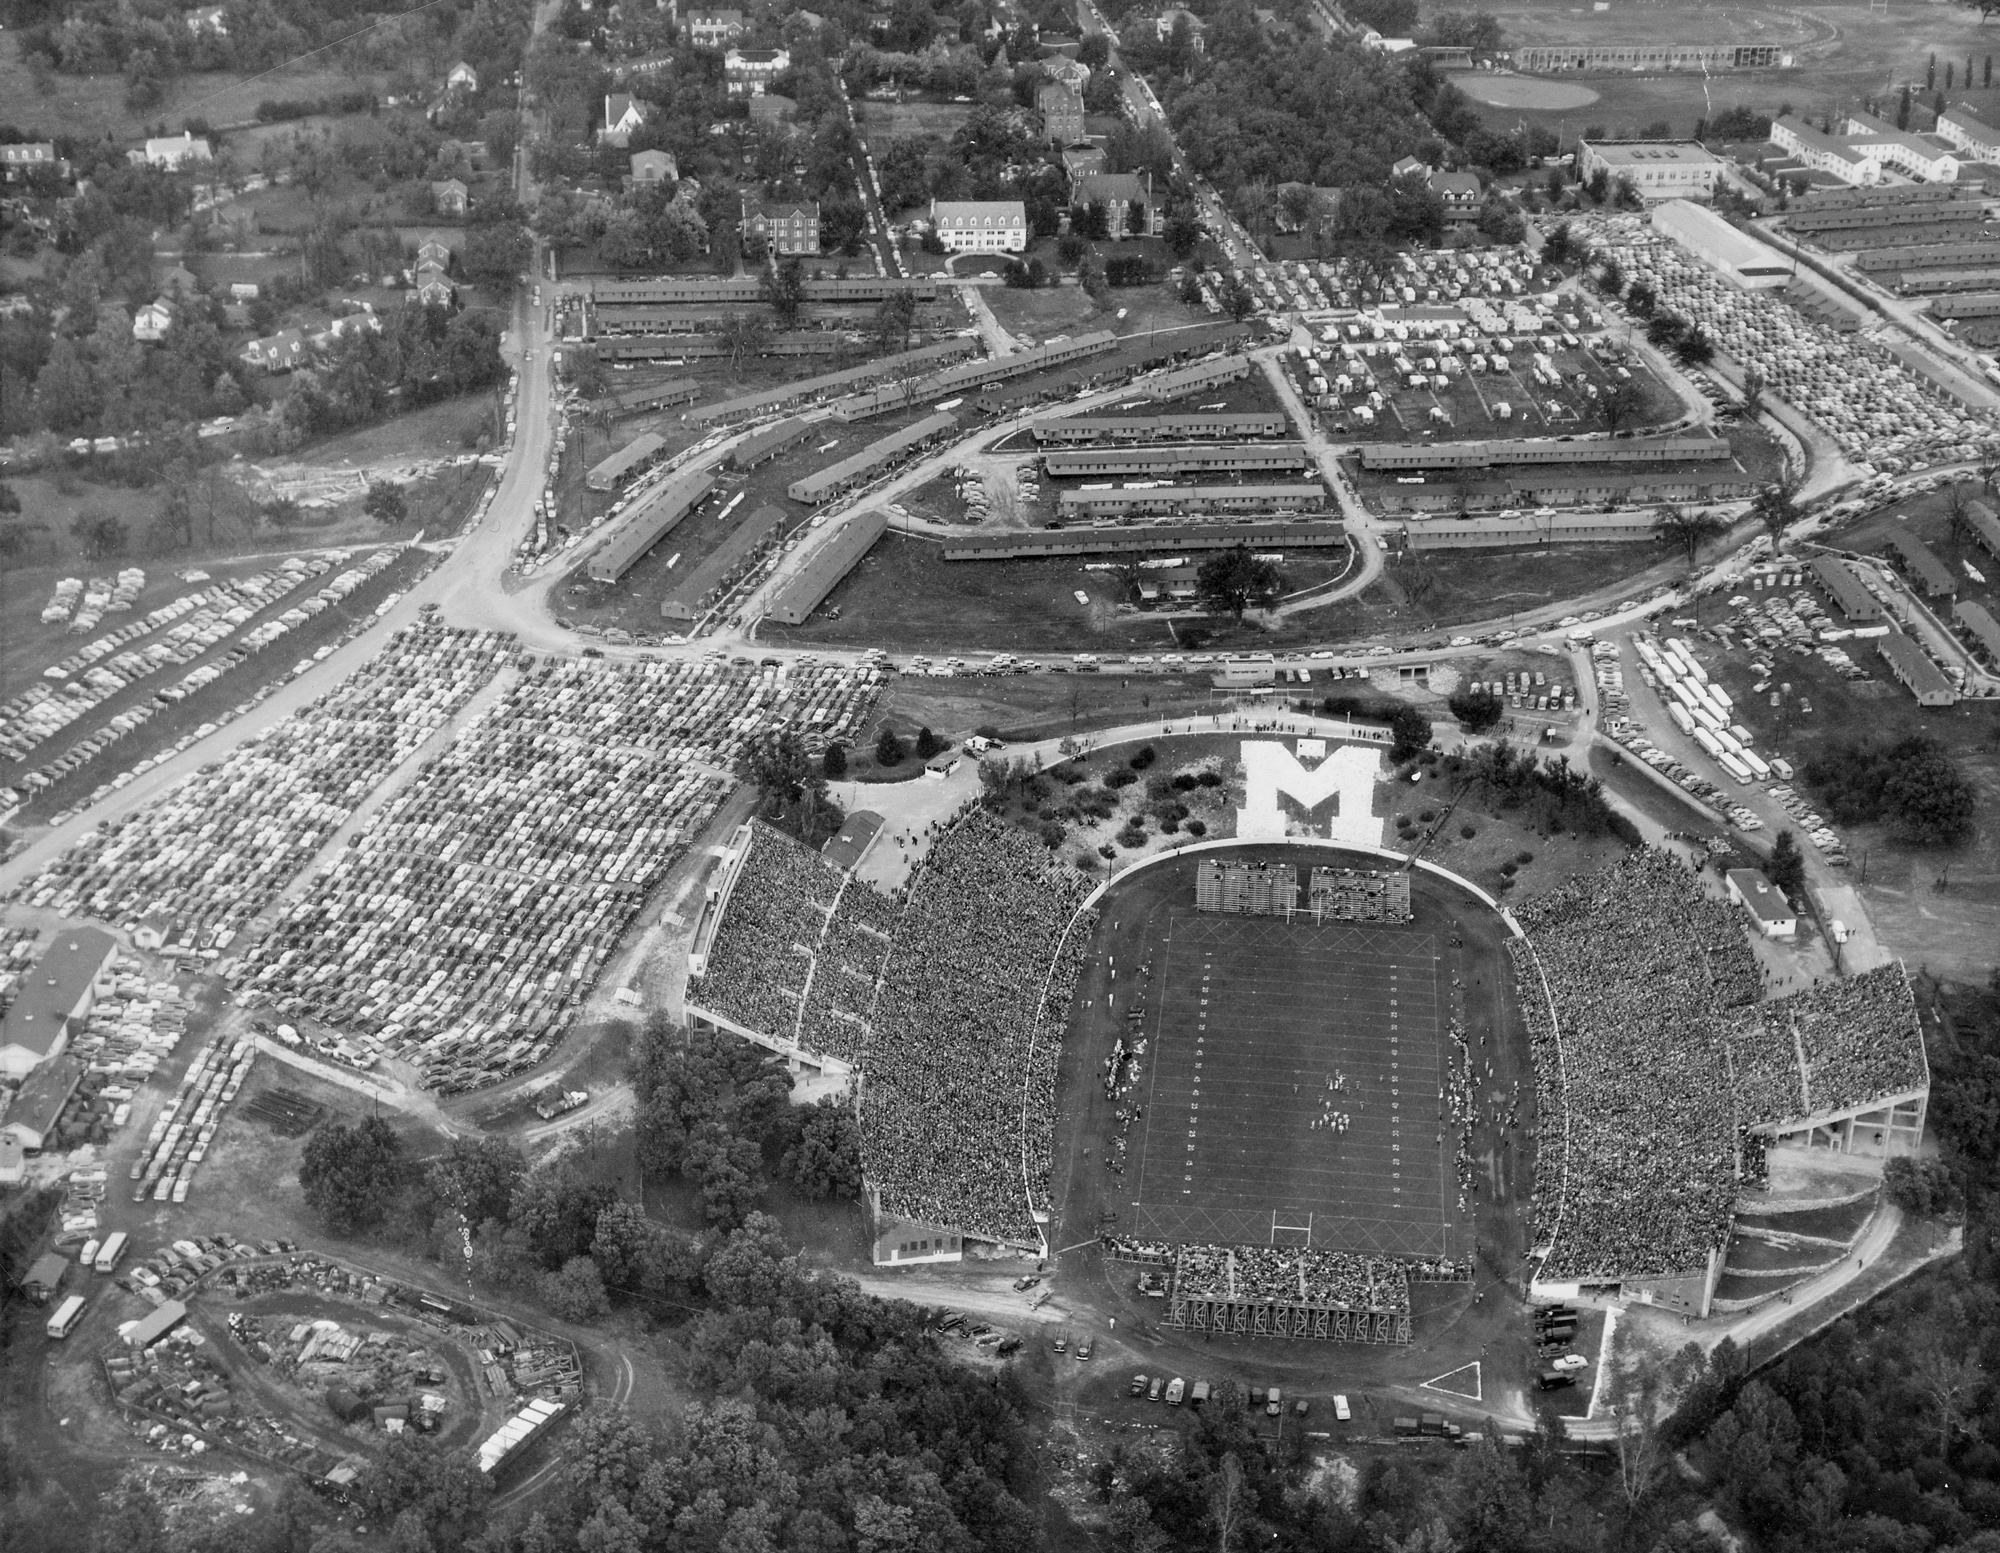
The following year, freshmen gathered leftover stone from the construction site and shaped it into the Rock M, an imposing marker overlooking the field and fixing the stadium’s identity in place almost as soon as it opened.
1949: First expansion
By the late 1940s, a 25,000-capacity stadium no longer met demand. In 1949, Missouri added nearly 5,000 seats to the west stands in Memorial Stadium’s first major expansion. Designers paired the new seating with a larger press box, a nod to how football coverage, and radio broadcasting in particular, had begun to grow alongside the game itself.
The horseshoe didn’t change form so much as deepen, growing taller and tighter around the field.
1950–1965: Completing the original U
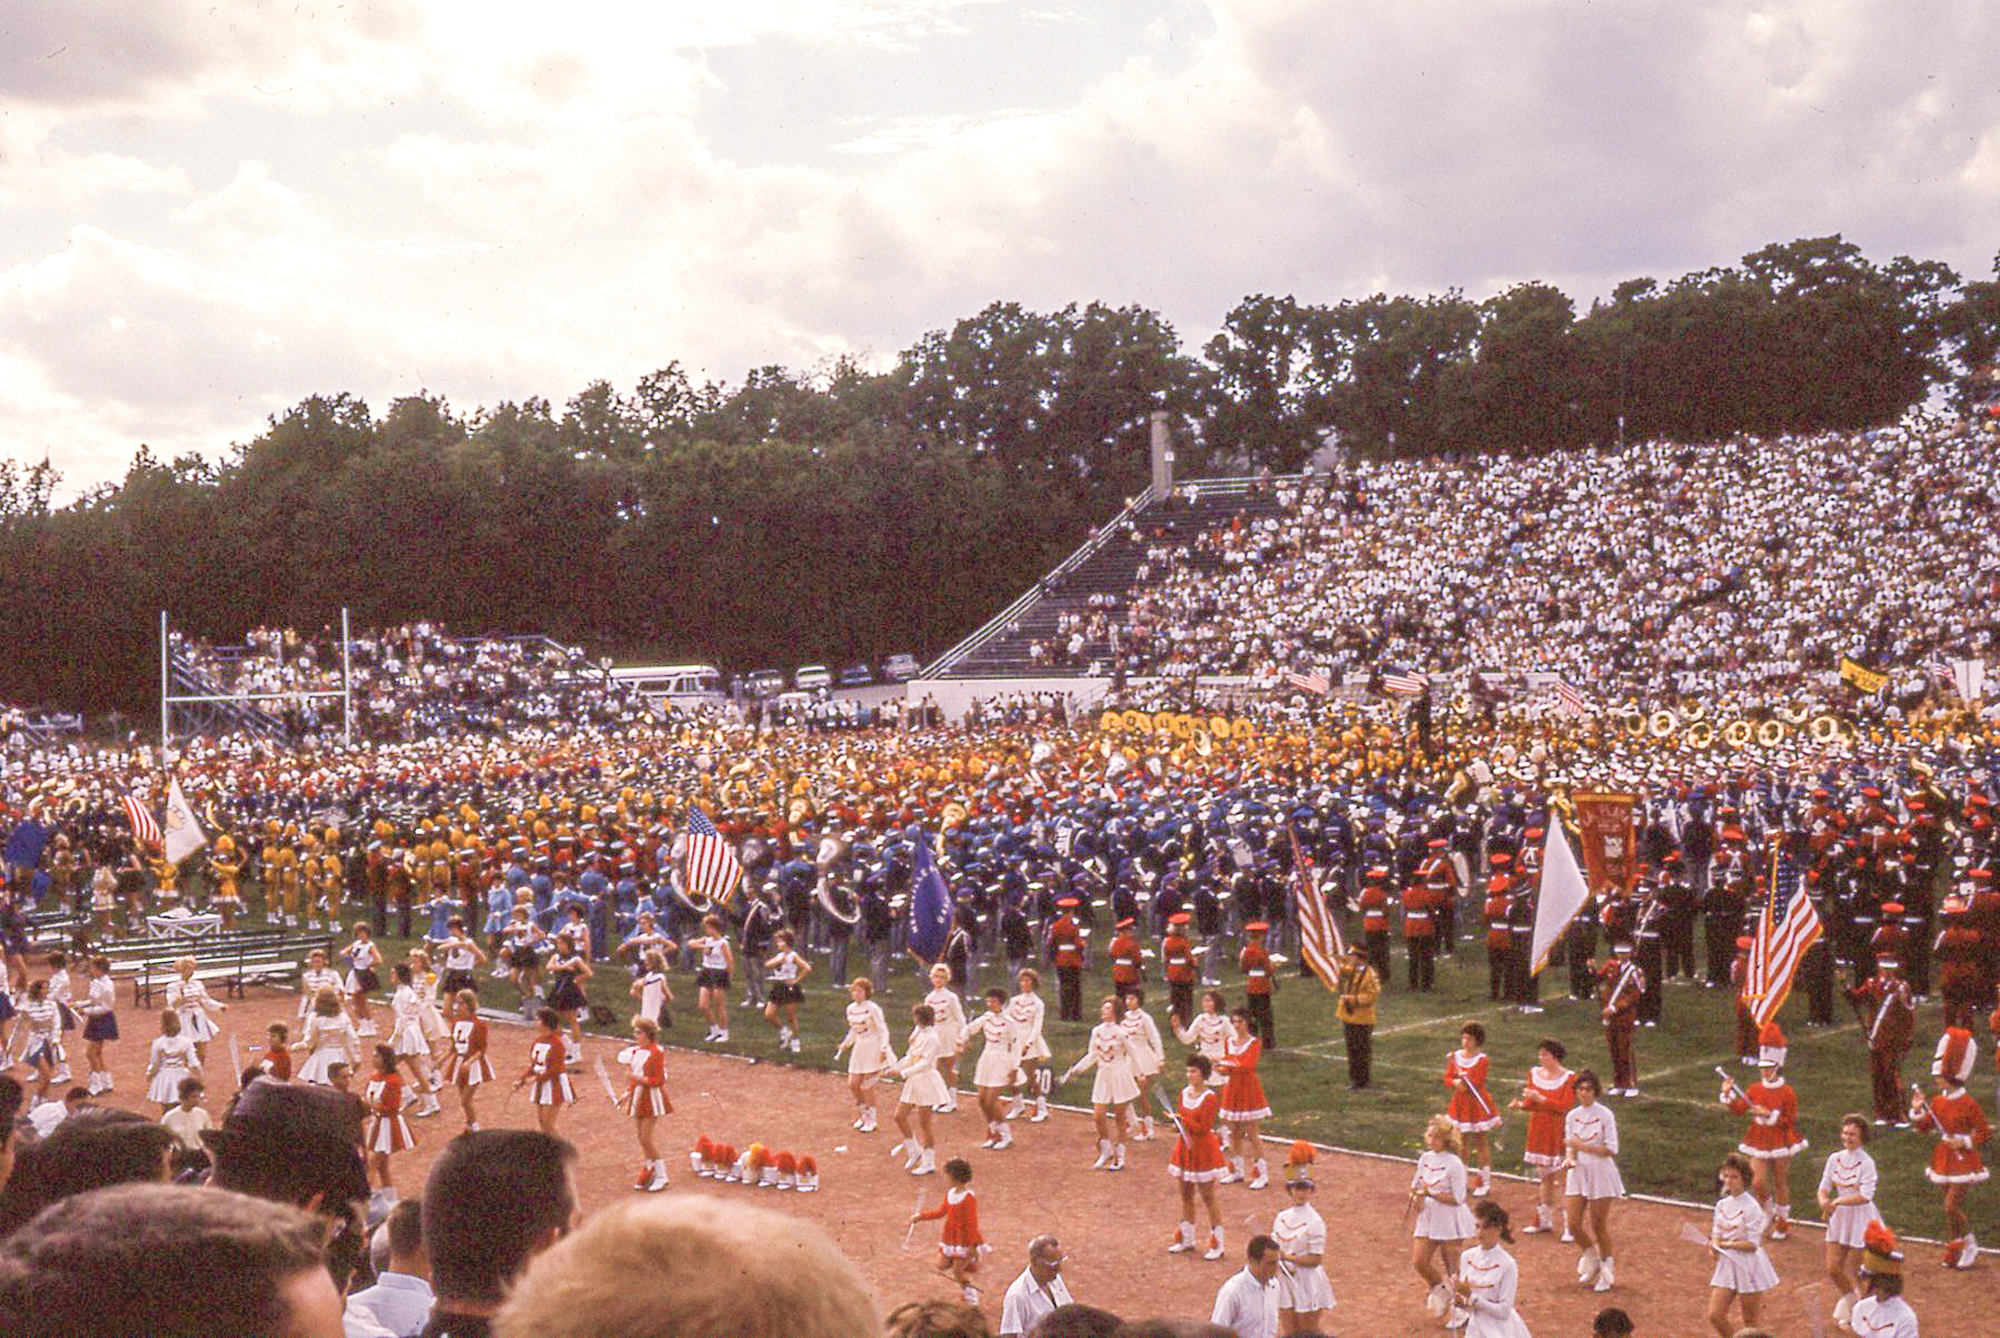
Over the next 15 years, Missouri expanded Memorial Stadium in stages rather than leaps. Crews added seating along both the east and west sides and pushed capacity past 35,000 in the early 1950s, beyond 44,000 by the early 1960s, and finally to just over 51,000 permanent seats by 1965. With the final southeast corner expansion that summer, the original horseshoe took a more imposing shape and more than doubled the stadium’s 1926 size. In 1968, a privately funded press box added premium seating; it was replaced in 2000 by the current structure, which introduced private suites.
1978: Partial enclosure
In 1978, Memorial Stadium changed shape in a way fans felt at once. Crews enclosed the south end zone with 10,800 permanent seats that pushed capacity beyond 62,000. With temporary bleachers installed in the north end, crowds swelled to 68,349, then the largest in stadium history (later topped by 75,298 in 1980). For the first time, the building felt less like an open structure stretched across a hillside and more like a space beginning to hold itself together.
That move followed a failed idea four years earlier. In 1974, Mizzou explored lowering the field to add sideline seating, only to hit bedrock just beneath the turf.
1985–1994: The Omniturf experiment
Not every upgrade worked out as intended.
In 1985, Faurot Field replaced natural grass with an artificial surface called Omniturf. Billed as durable and modern, it debuted with a Tiger loss and quickly developed a reputation that went beyond victories and defeats. Over 10 seasons on the surface, Missouri went 20-38-3 at home, including a 0-7 home campaign in 1985.
Players noticed, too. After rushing for 166 yards, Colorado running back Rashaan Salaam bluntly summed up the problem with the field: “It’s like getting hit twice. You get hit, and then you fall on that turf.” The experiment ended fittingly in 1994, with a 31-14 home loss to Kansas. The following summer, the field returned to natural grass (for a few years).
1996–2003: Modernizing inside
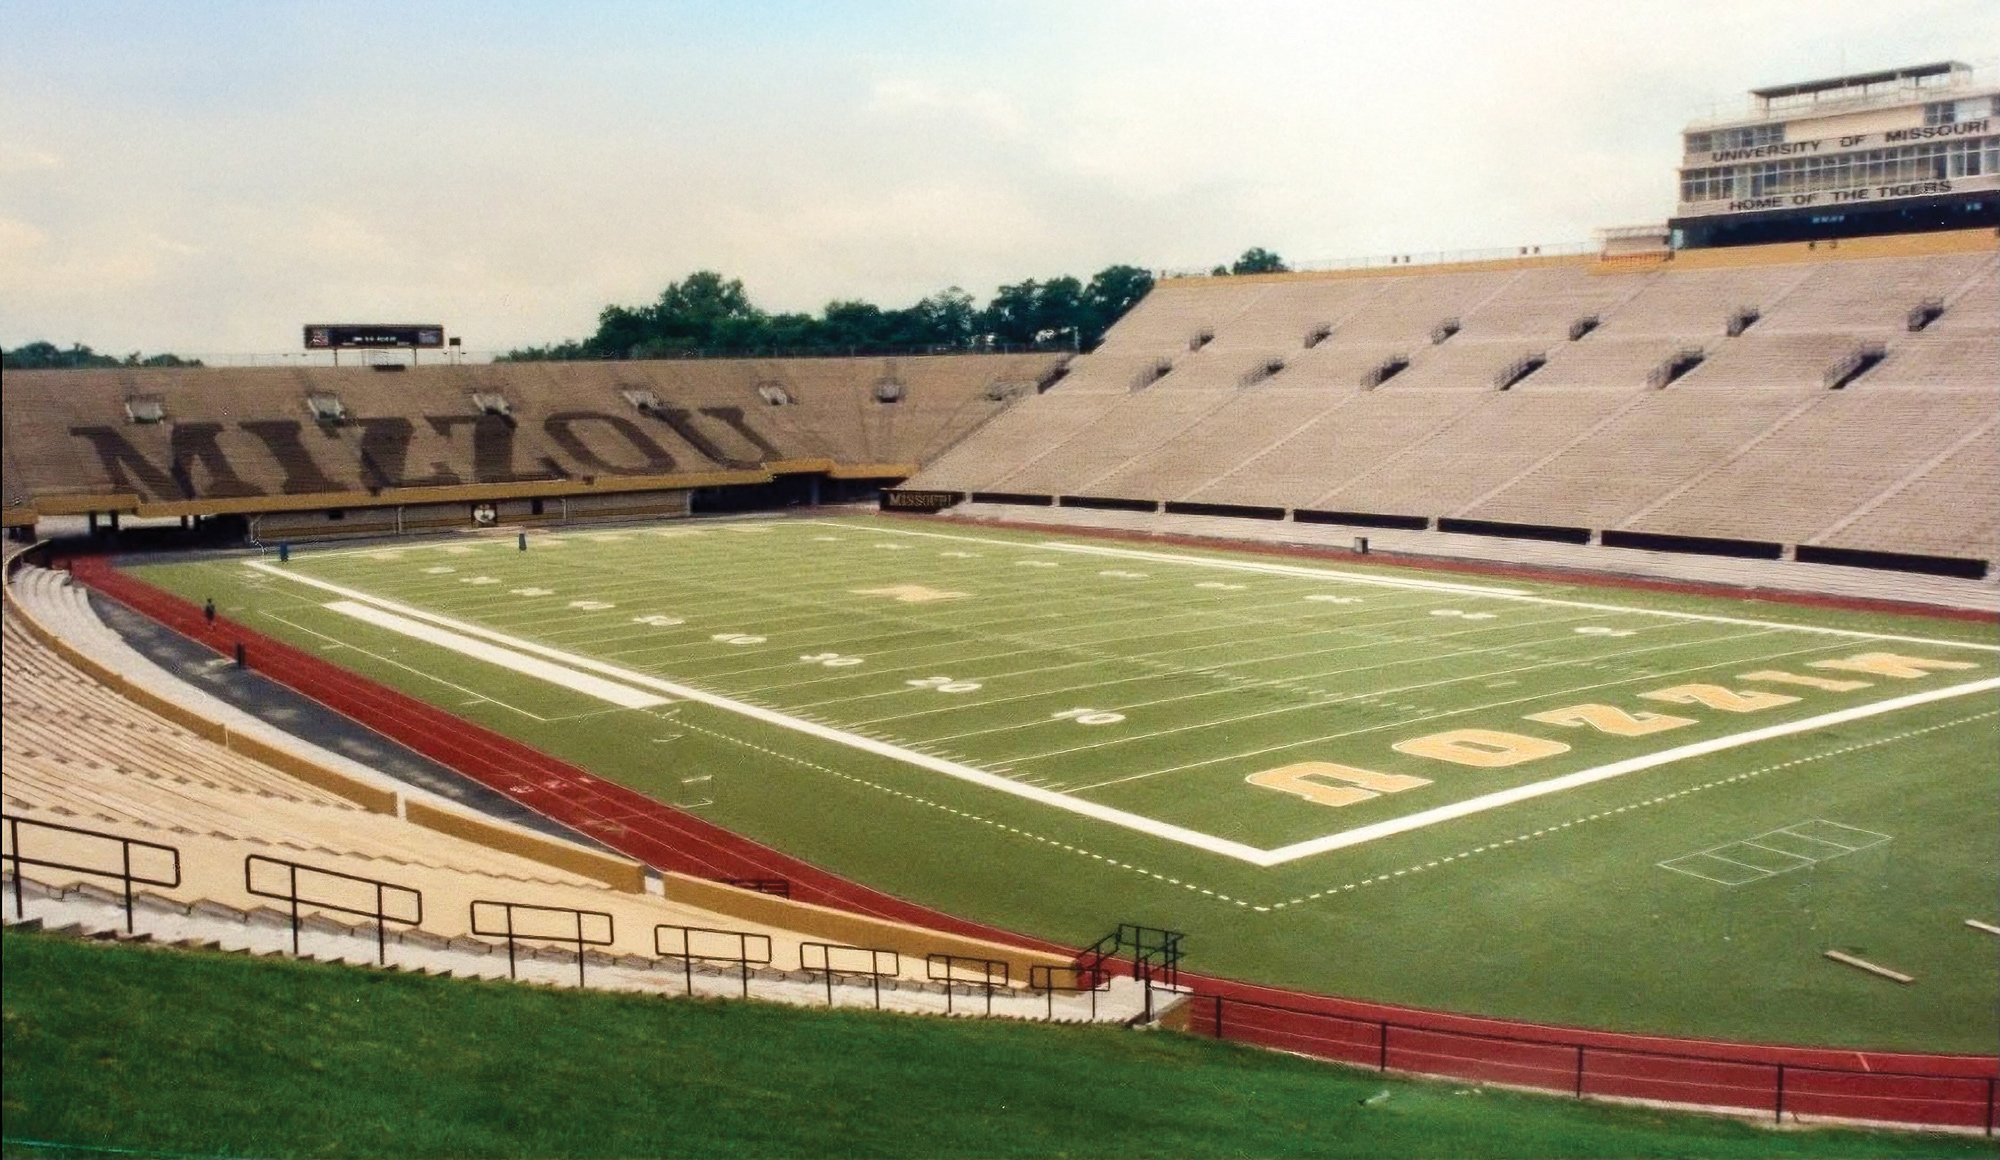
By the late 1990s, Memorial Stadium’s shape held steady, but the way people used it did not. In 1996, Mizzou installed permanent light towers that could stretch Saturdays later, open television windows and nudge the stadium into a sport increasingly organized around broadcast as much as attendance. The towers were part of a three-year, $12 million modernization that restored grass, added brickwork and upgraded amenities.
That shift continued at field level in 2003, when crews replaced the grass with FieldTurf. Mizzou was one of the earlier major programs to adopt the artificial surface. The switch required new drainage and a rebuilt base beneath the field. It aimed to solve wear-and-tear problems that had lingered for decades. Unlike the Omniturf experiment, the new approach worked at once: The Tigers opened the FieldTurf era with a shutout. More broadly, FieldTurf allowed the stadium to handle heavier use and harsher conditions.
2014: A new model
A 2014 renovation shifted more than the stadium size; it shifted its purpose. The university added an upper deck, premium seating and expanded concourses, and pushed capacity to roughly 71,000 to reposition Memorial Stadium for a new competitive reality in the Southeastern Conference. The work reshaped the east side and layered new experiences including a multi-level concourse and 14 field-level open-air suites into the structure to adjust to how college football, and the expectations around it, had changed.
2019: Shifting the center of gravity
Completed in 2019, the south end zone complex reshaped how the stadium functioned more than how many it could hold. Designers brought football operations, premium spaces and a massive video board together into a single architectural presence that changed game day and the way players, donors and fans moved through the building.
The addition also altered the stadium’s visual balance. The south end, originally the open part of the horseshoe, now carried more architectural weight than the north (Rock M) end. From Stadium Boulevard, the green expanse of Faurot Field still opened into view, which served as a reminder that, even after the upgrade, the bowl itself lacked a sense of closure.
2024–2026: Rounding the bowl
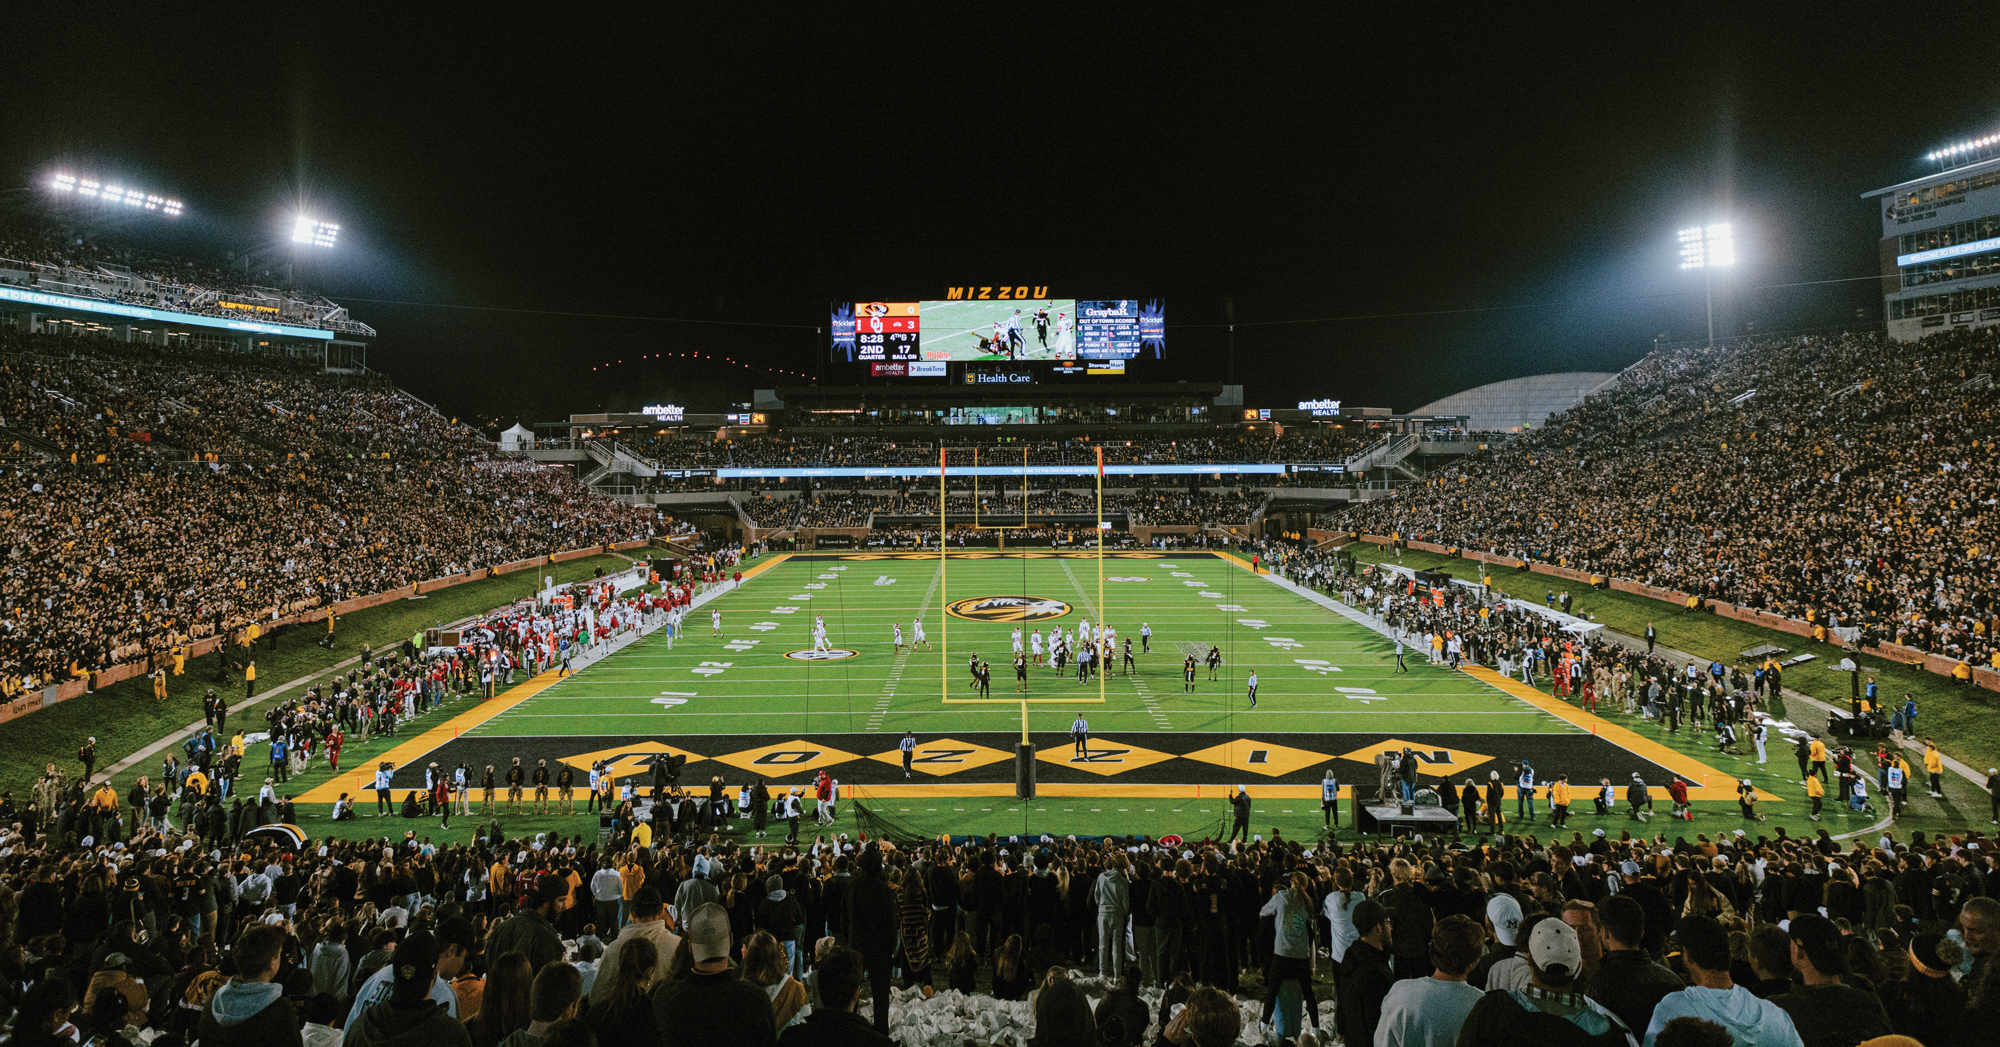
The $250 million Centennial Project closes in the north end, long defined by the Rock M hill and the open sightline from Stadium Boulevard, and builds it out. Construction began in late 2024 and drew funding the same way most versions of this place have: a mix of major private gifts, premium seat commitments and backing approved by the Board of Curators. Rather than creating a perfectly symmetrical bowl, it completes the stadium’s enclosure and brings a century-long geometric evolution nearly full circle.
The project adds roughly 200,000 square feet of new space in a multilevel north concourse and folds about 2,000 premium seats into the design through loge boxes, club seating and 66 suites. Capacity settles into the mid-60,000s, not as a retreat but as a recalculation. J. C. Jones was wrong about 98,000 seats. But he understood something about the trajectory. The stadium he envisioned never reached that size. It did, however, spend the next century closing the gap he left behind.
To read more articles like this, become a Mizzou Alumni Association member and receive MIZZOU magazine in your mailbox. Click here to join.